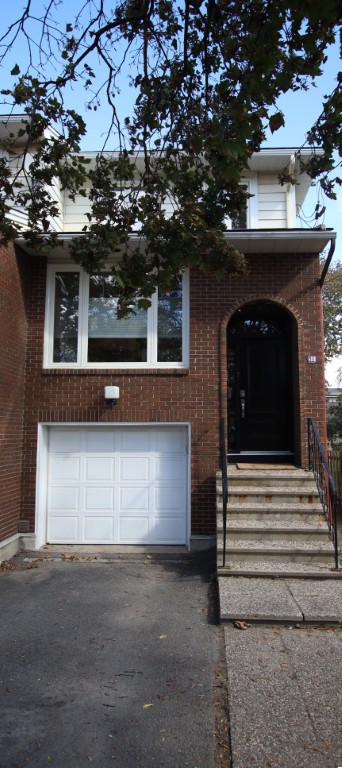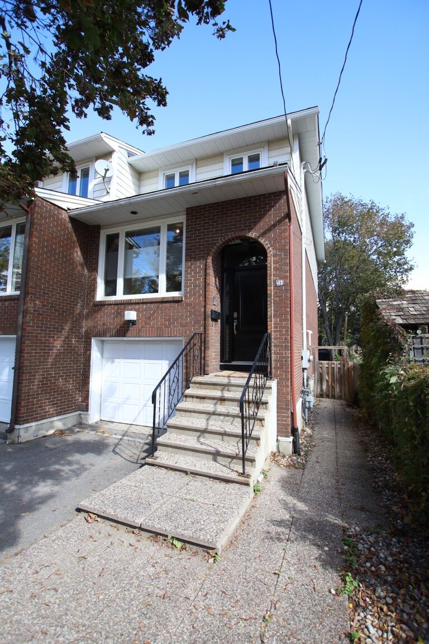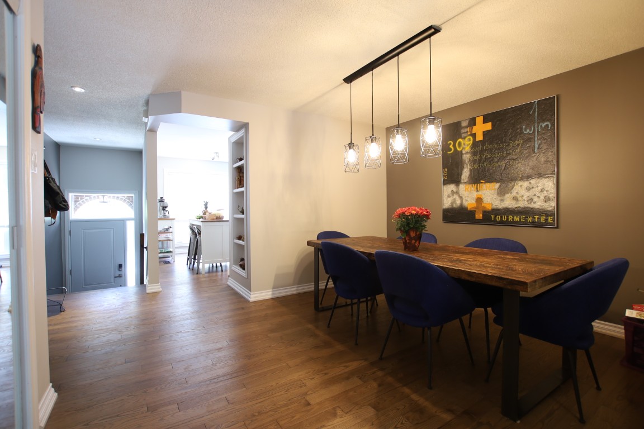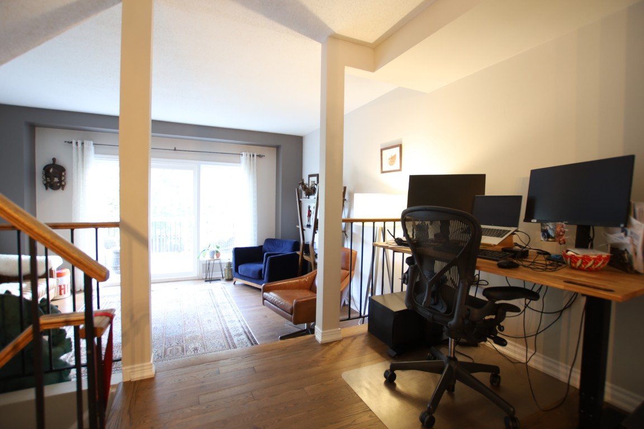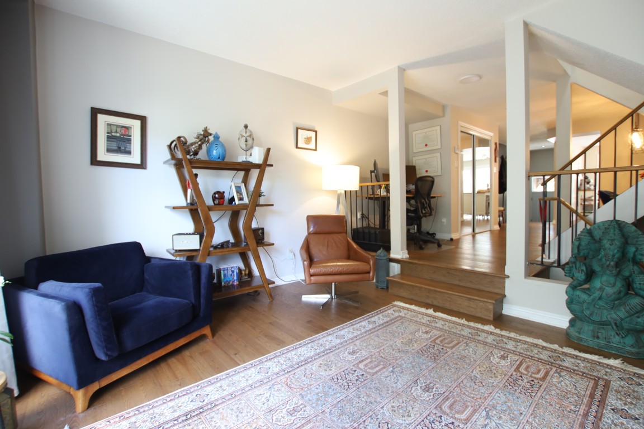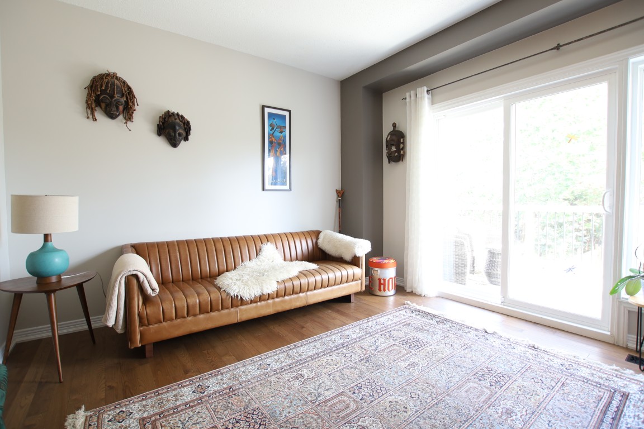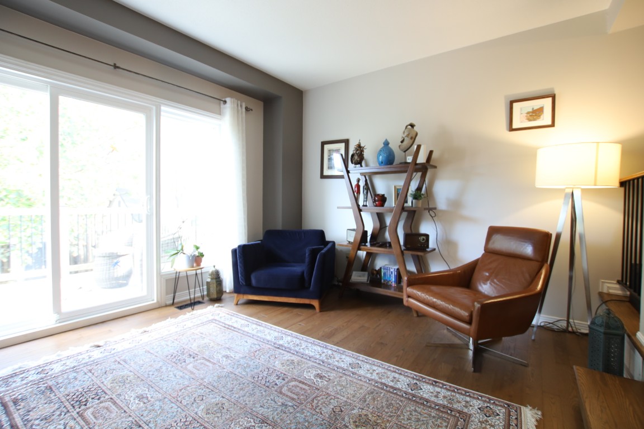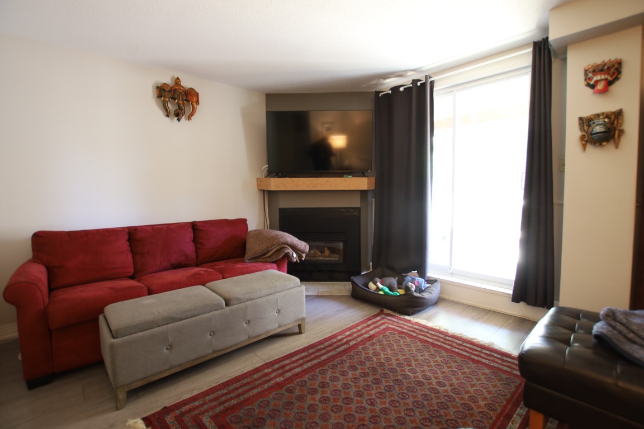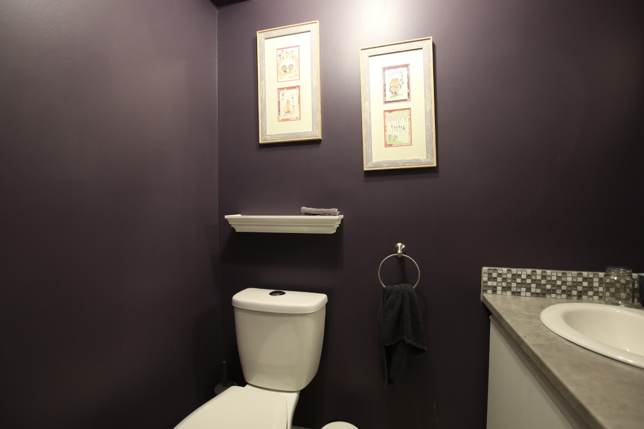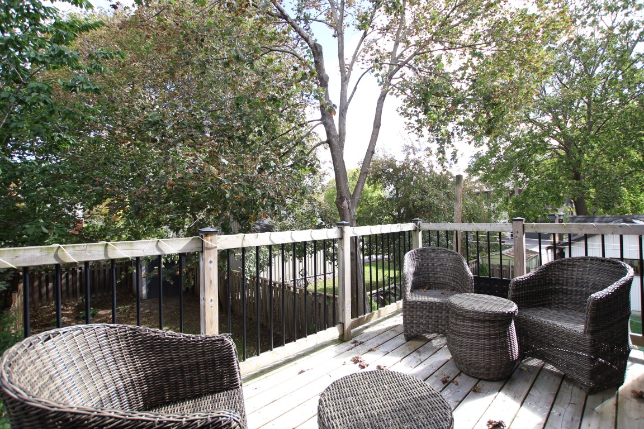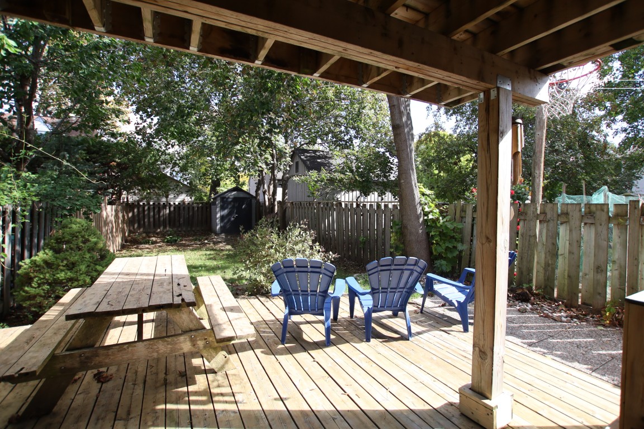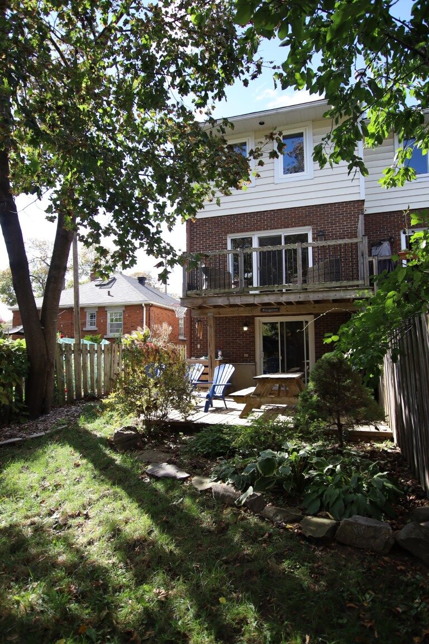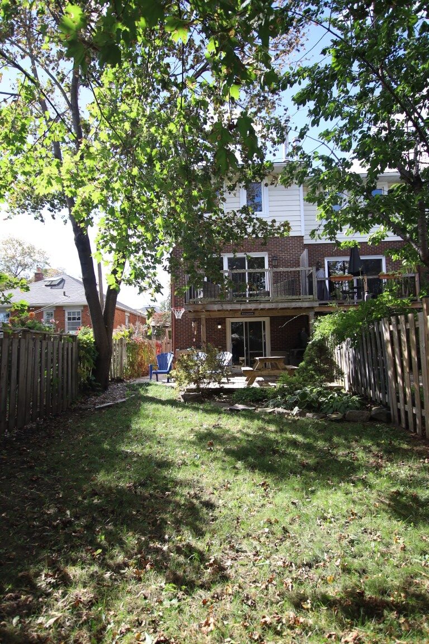
This spacious 3 bedroom/2.5-bathroom end-unit townhome is ideally located in the highly sought after and safe/family friendly Westboro neighbourhood! The home offers hardwood flooring throughout the main and upper levels, a bright kitchen with quartz countertops and stainless-steel appliances, a finished basement with gas fireplace, and walk-outs from both the living room and basement to the backyard.
$3,500 + hydro, gas, and water consumption (approx. monthly average of $270)
Available January 1, 2027.
Heated by natural gas. Central air conditioning.
Includes fridge, stove, dishwasher, washer and dryer.
Single car garage plus room for 2 additional normal-sized vehicles in the single-lane driveway.
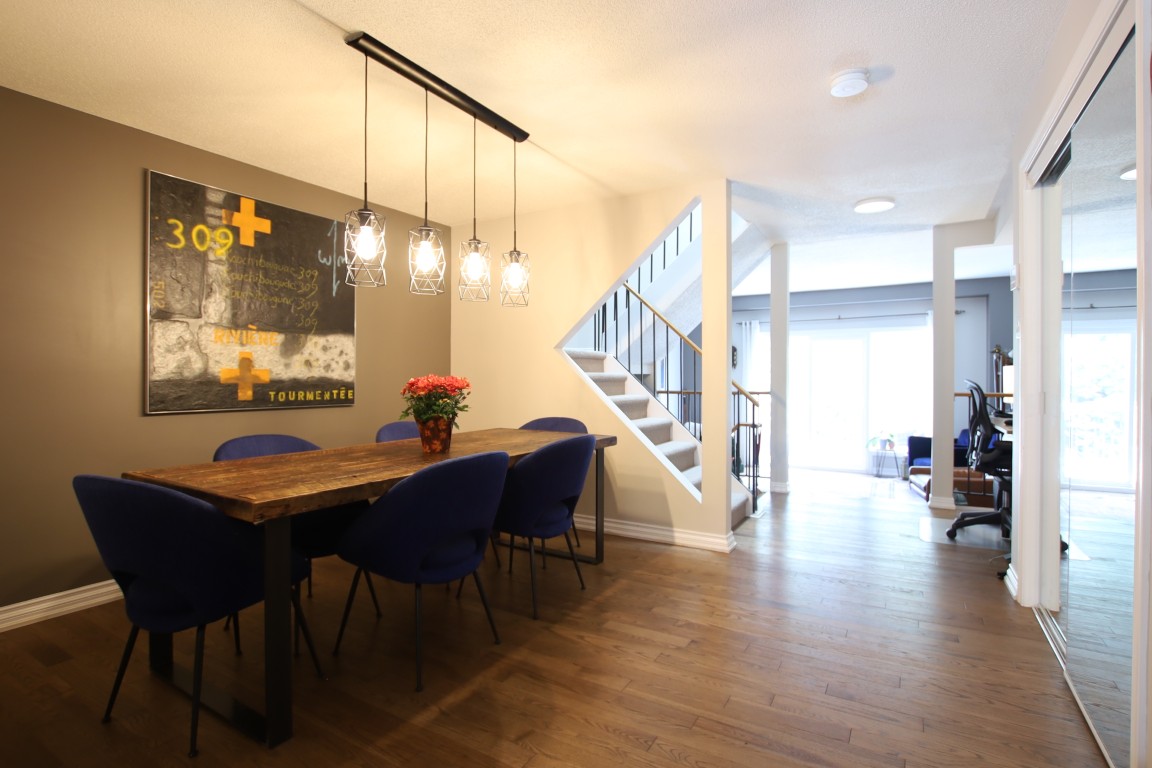
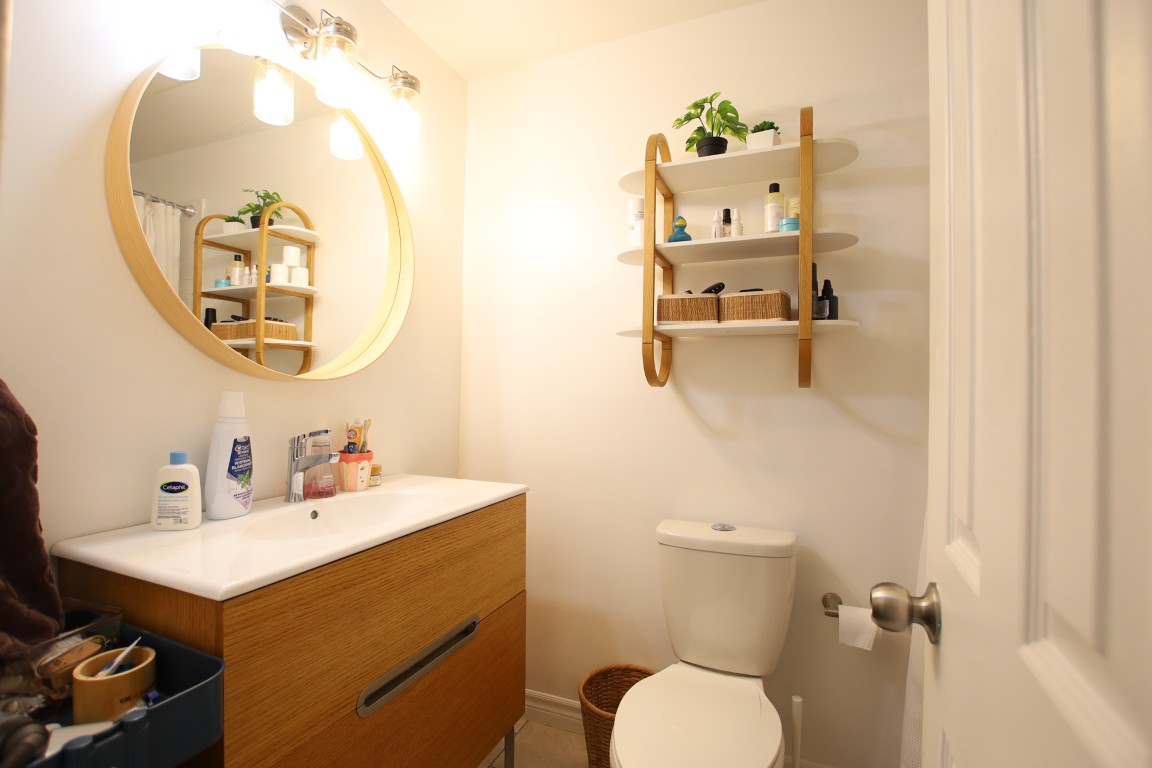
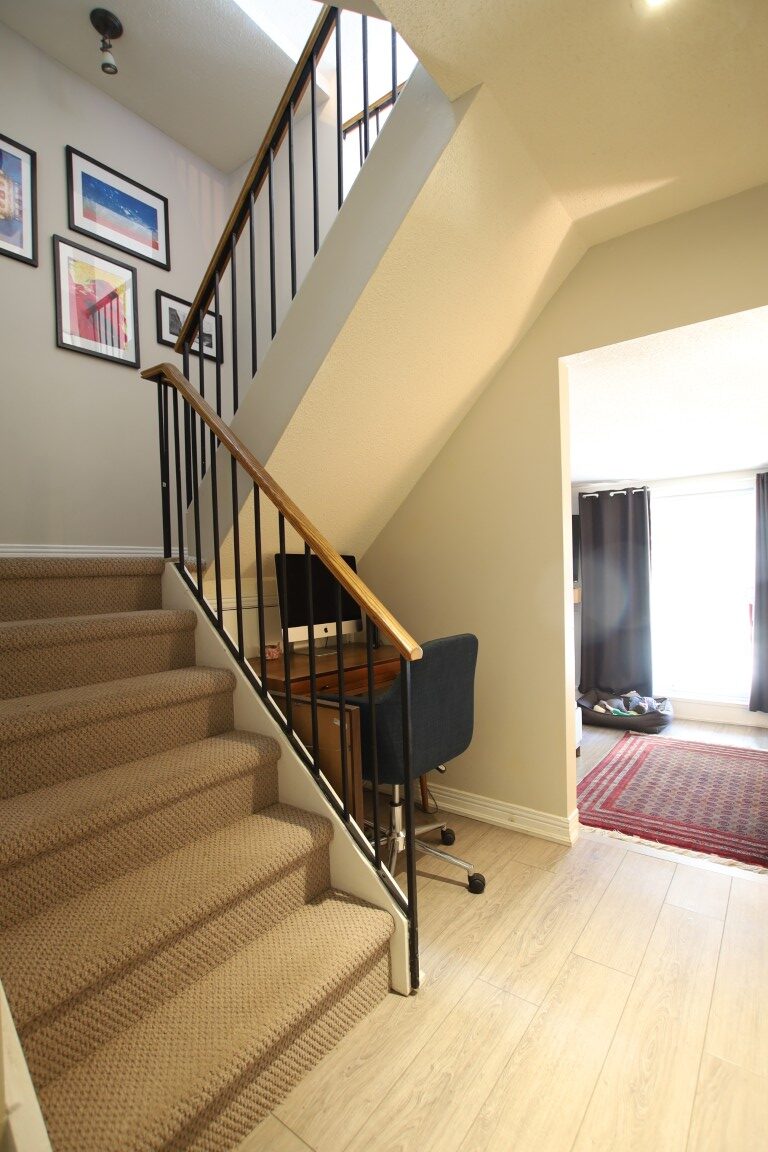
The main floor features hardwood flooring throughout and includes the living room, dining room, kitchen, small office nook, and powder room. The living room has patio doors leading to a balcony overlooking the backyard.
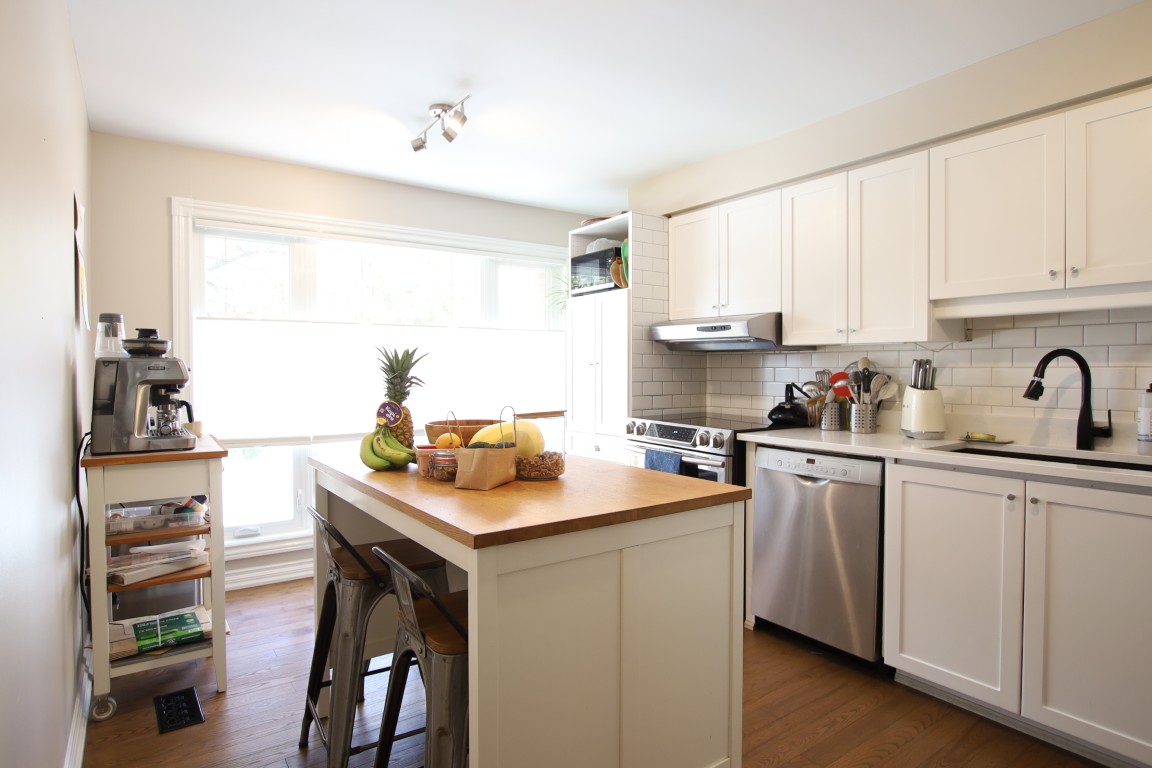
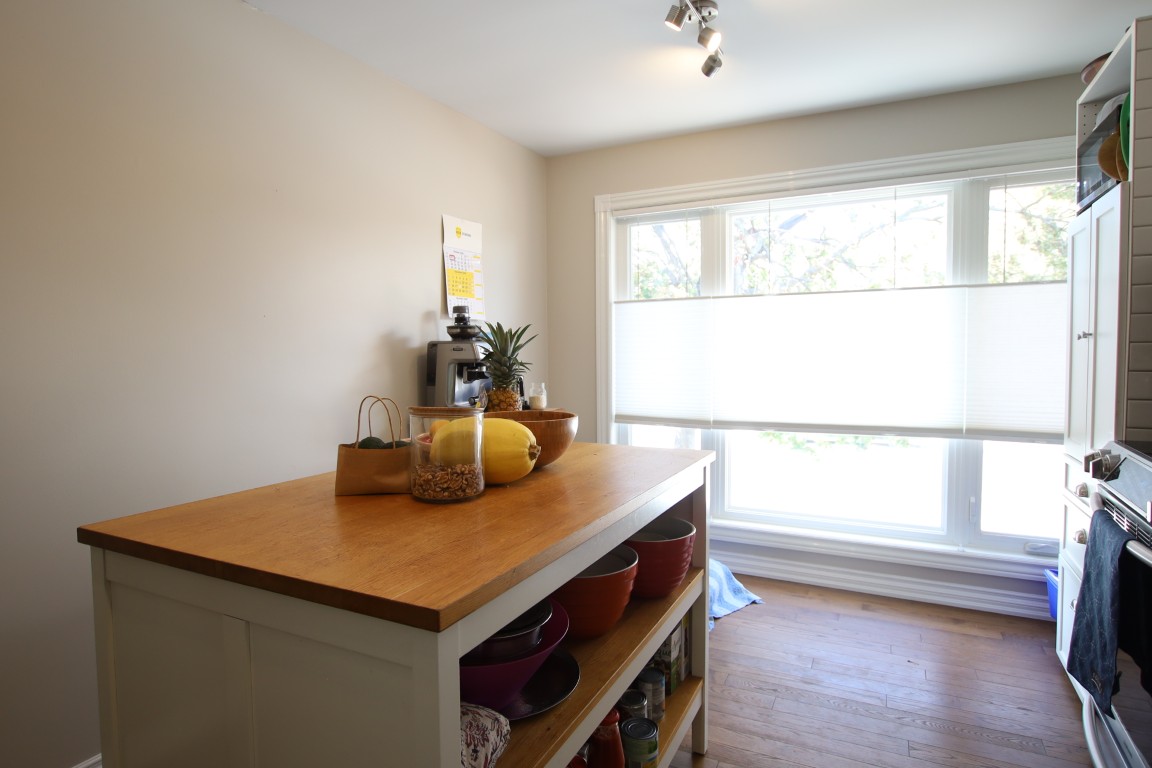
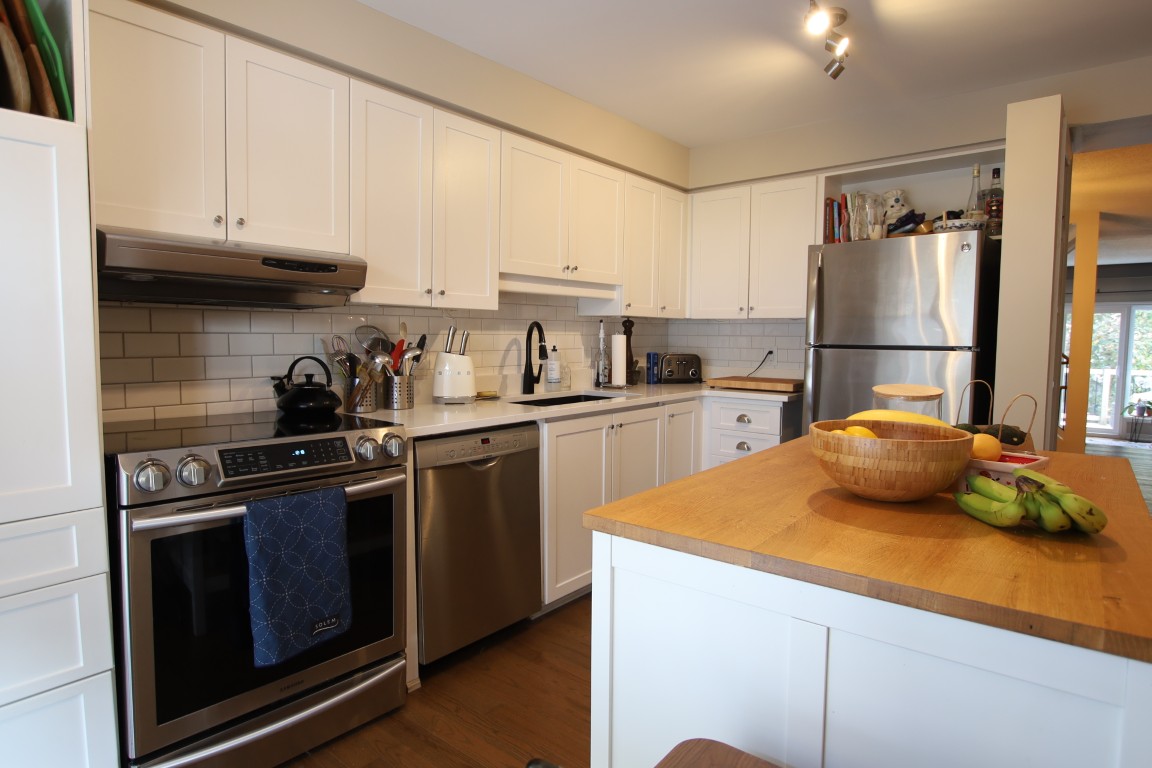
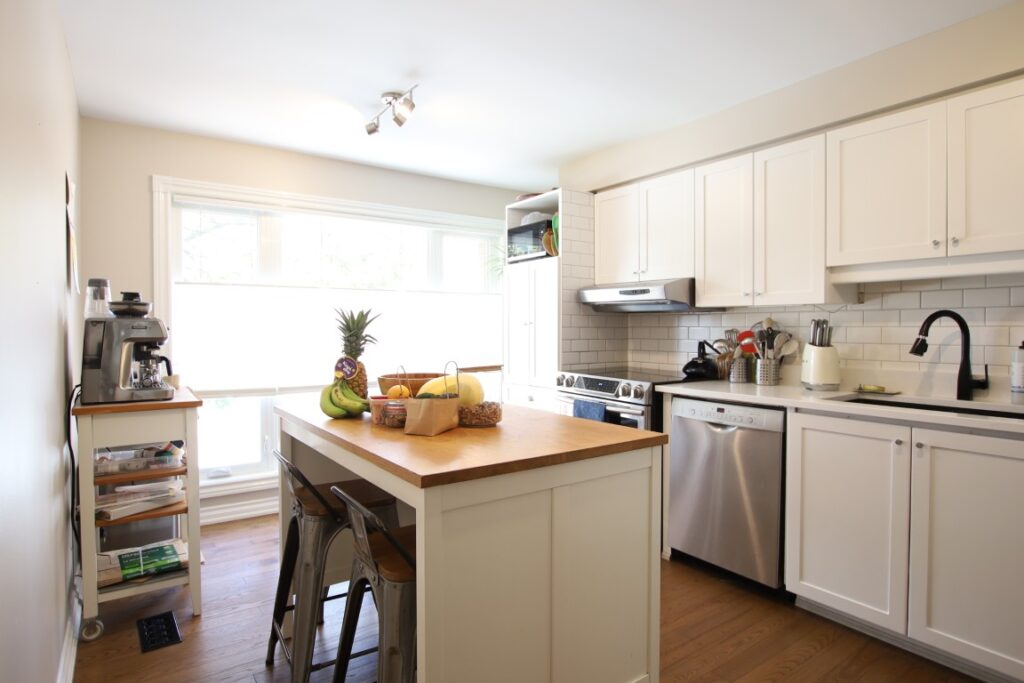
The kitchen features quartz countertops, tile backsplash, modern white cabinetry, stainless-steel appliances, and a large window facing the street providing plenty of natural light.
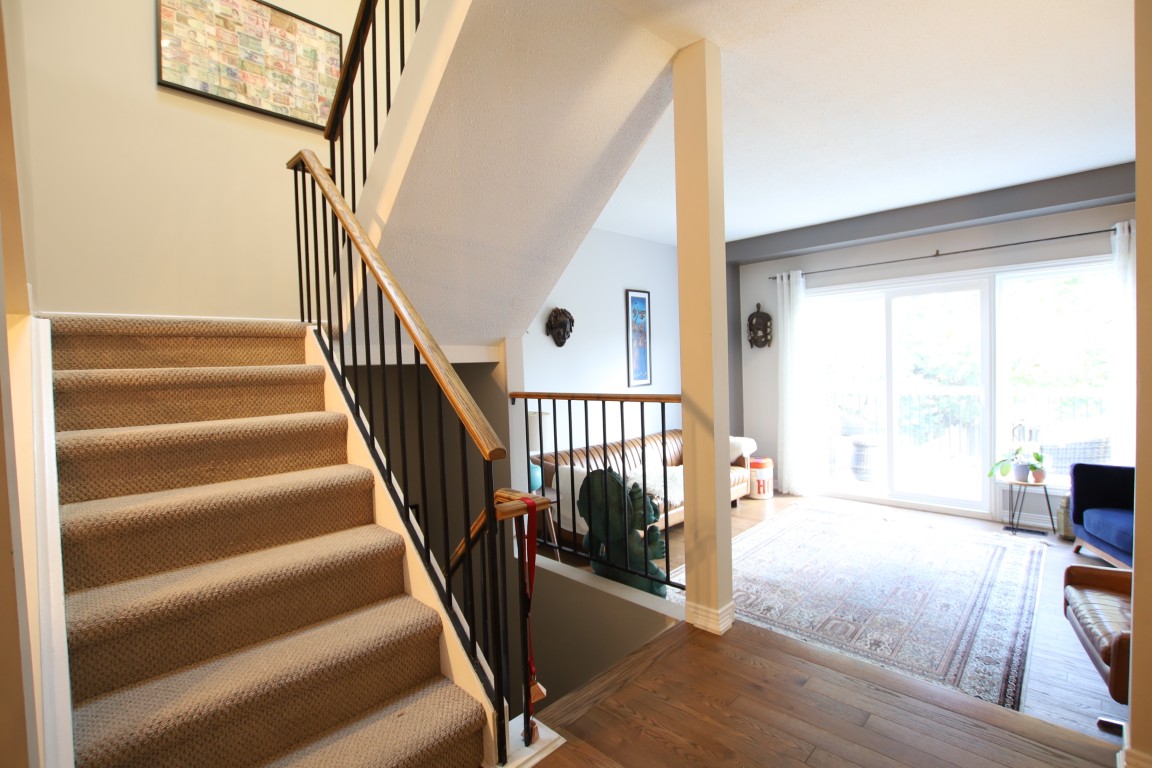
Stairs leading to the upper-level and basement feature attractive, high-quality Berber carpeting.
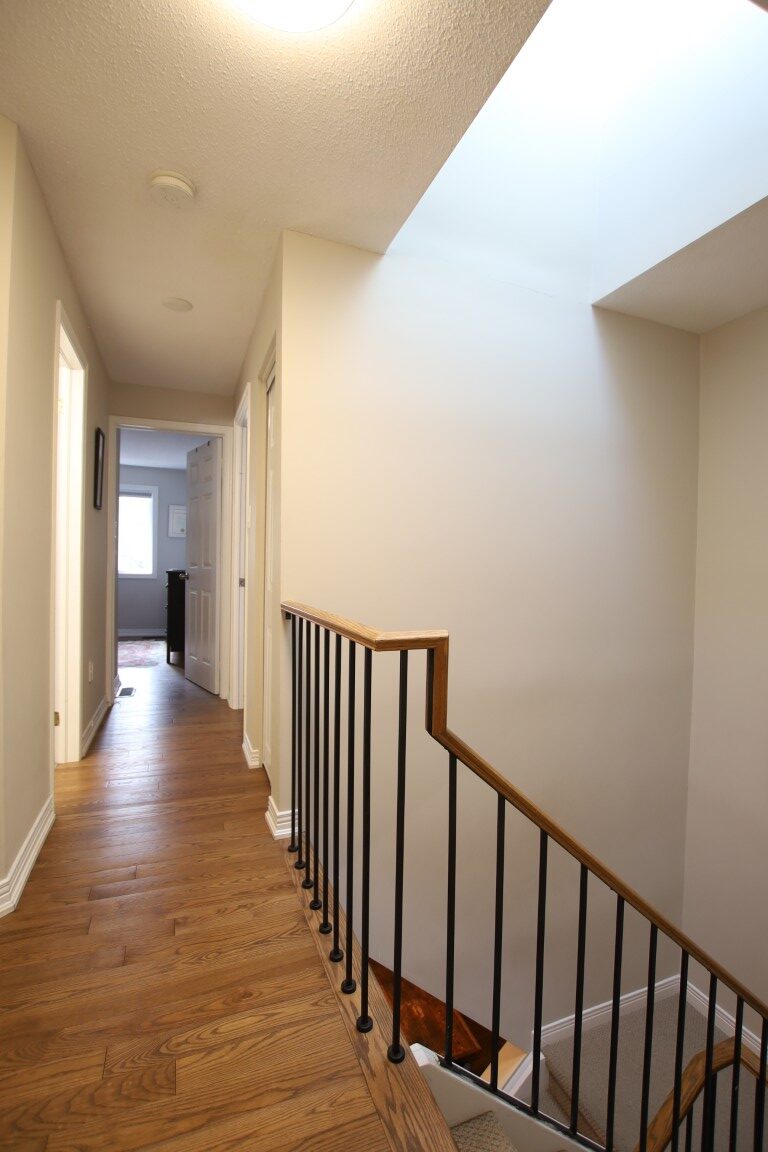
The sunny upper level features a sky light, hardwood flooring in all 3 bedrooms and 2 full bathrooms.
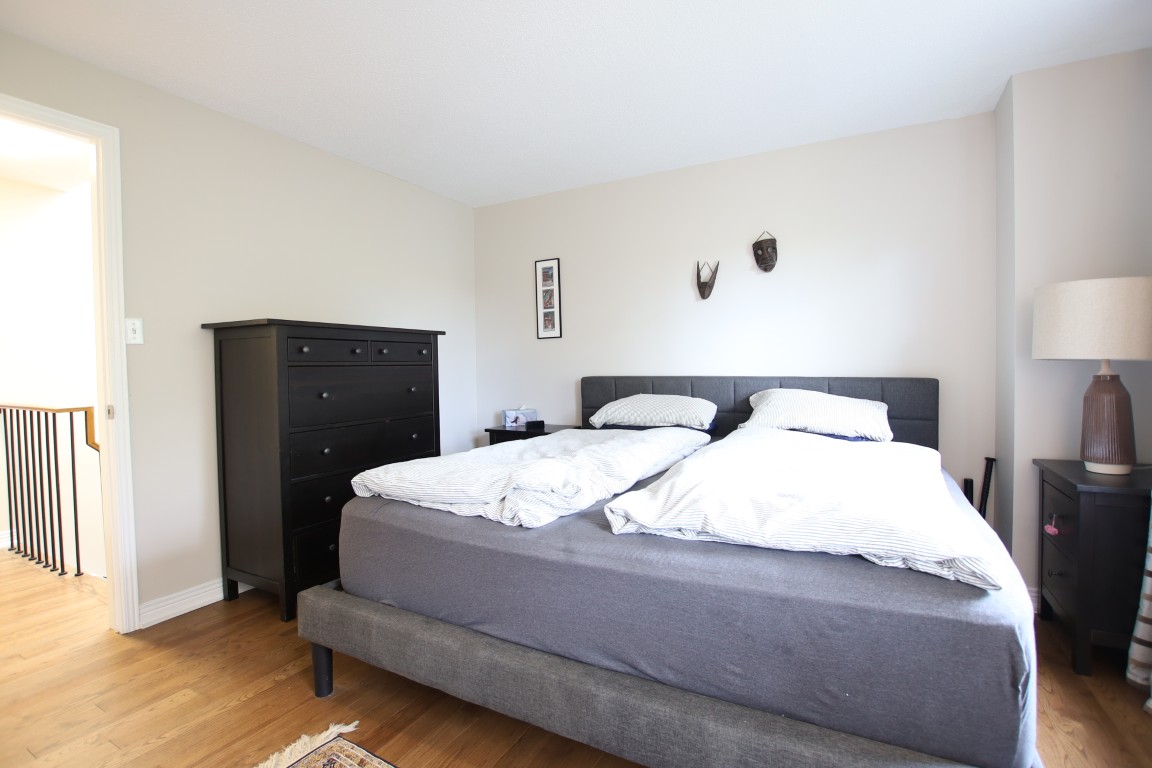
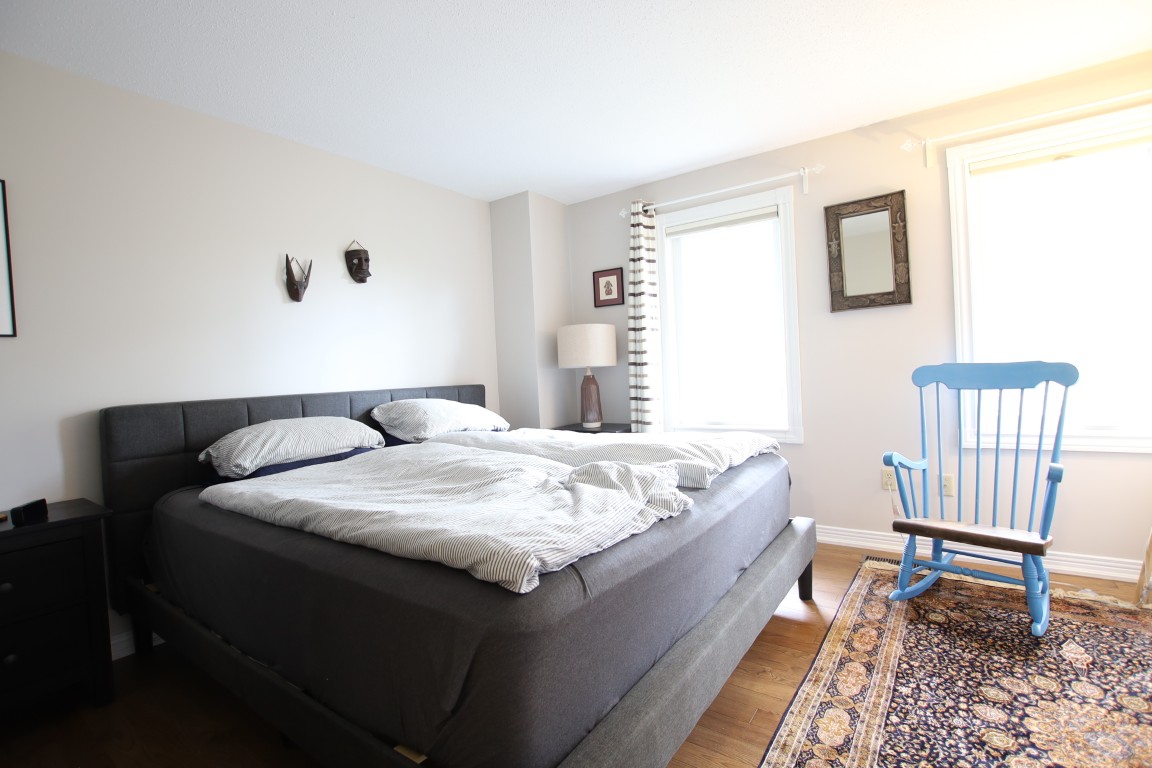
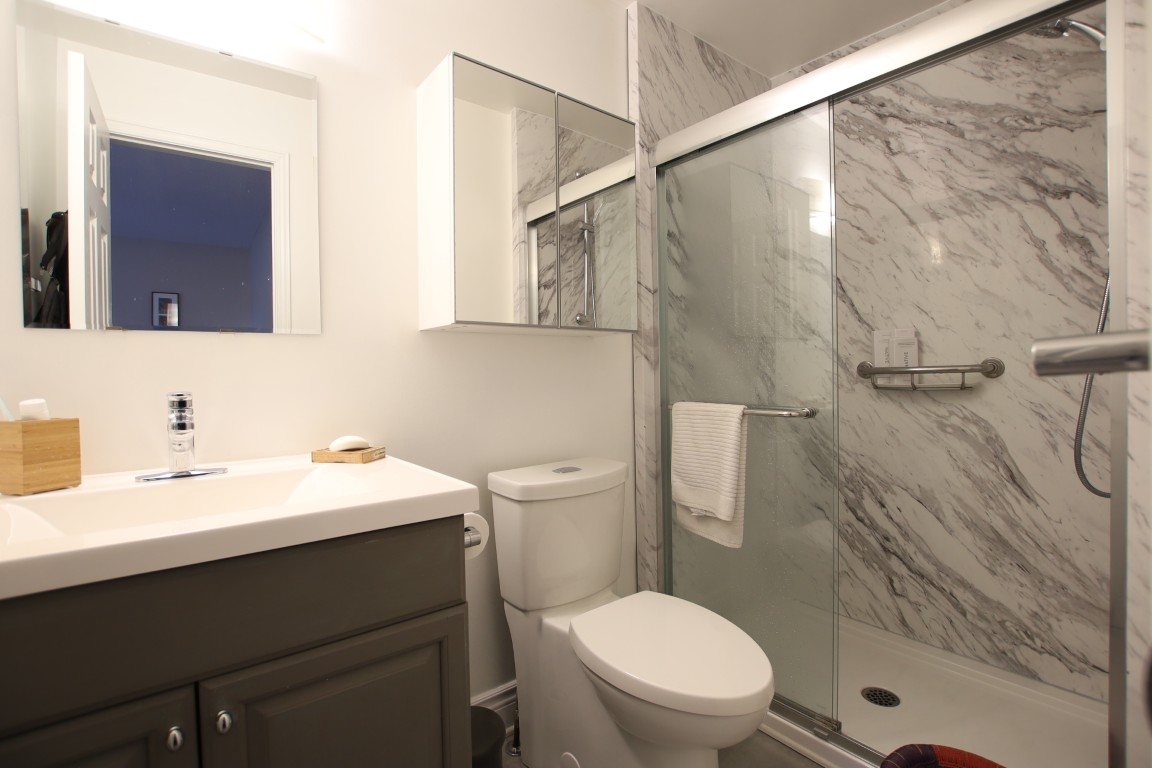
The primary bedroom has 2 windows overlooking the backyard and an ensuite bathroom with a stand-alone shower.
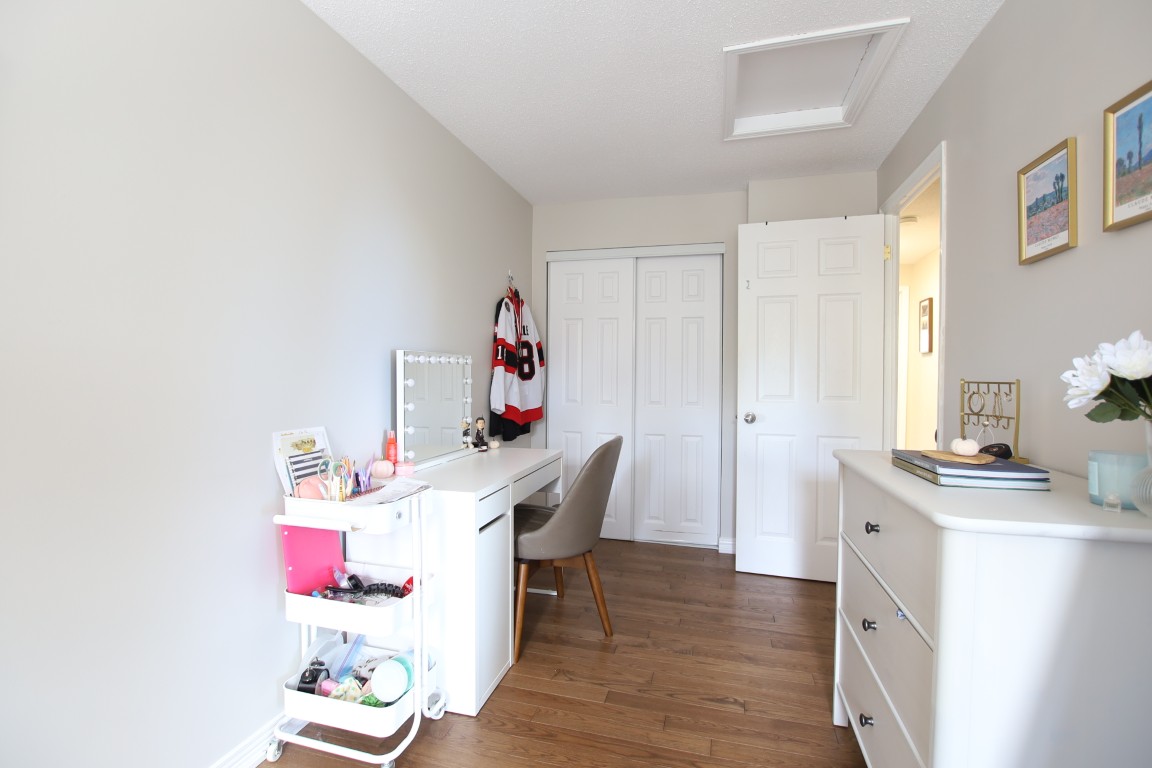
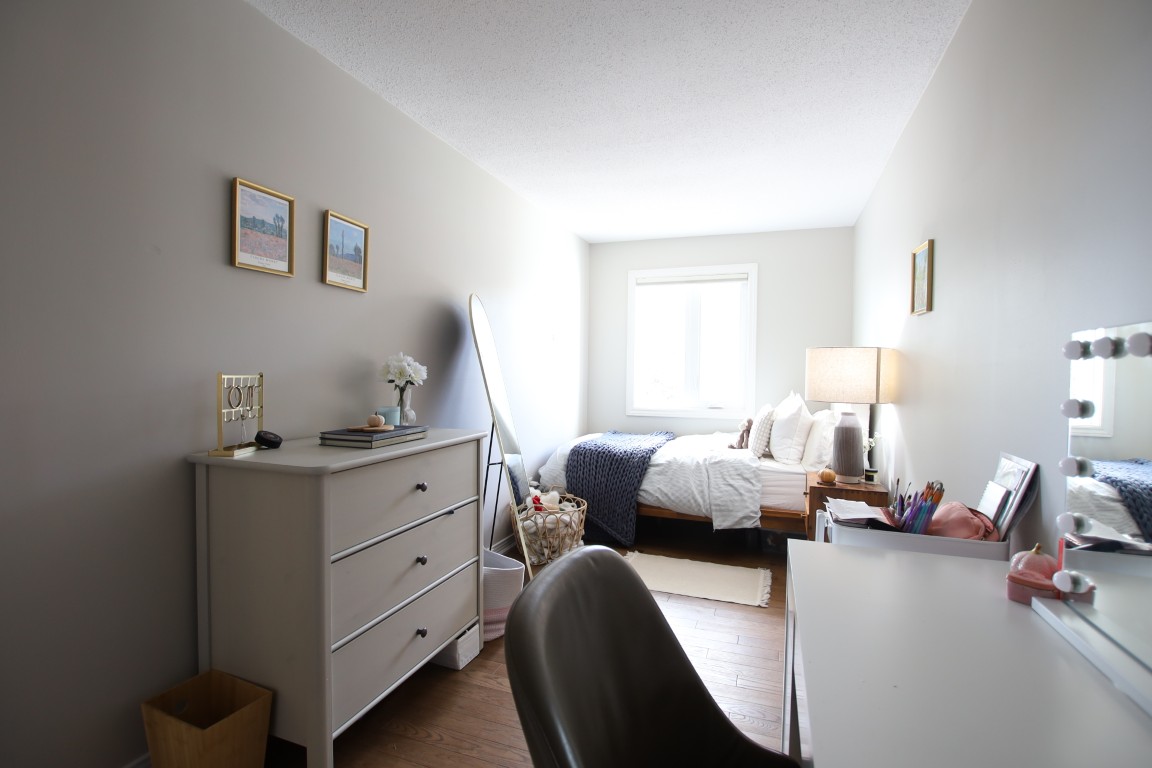
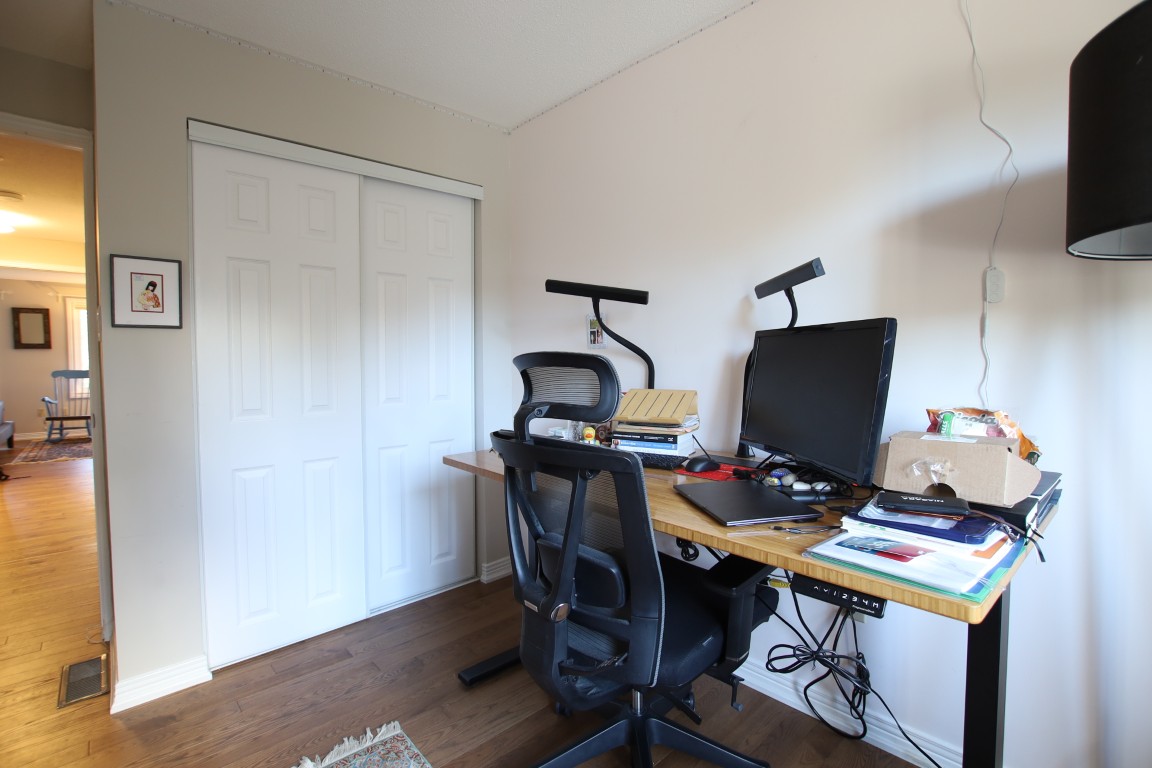
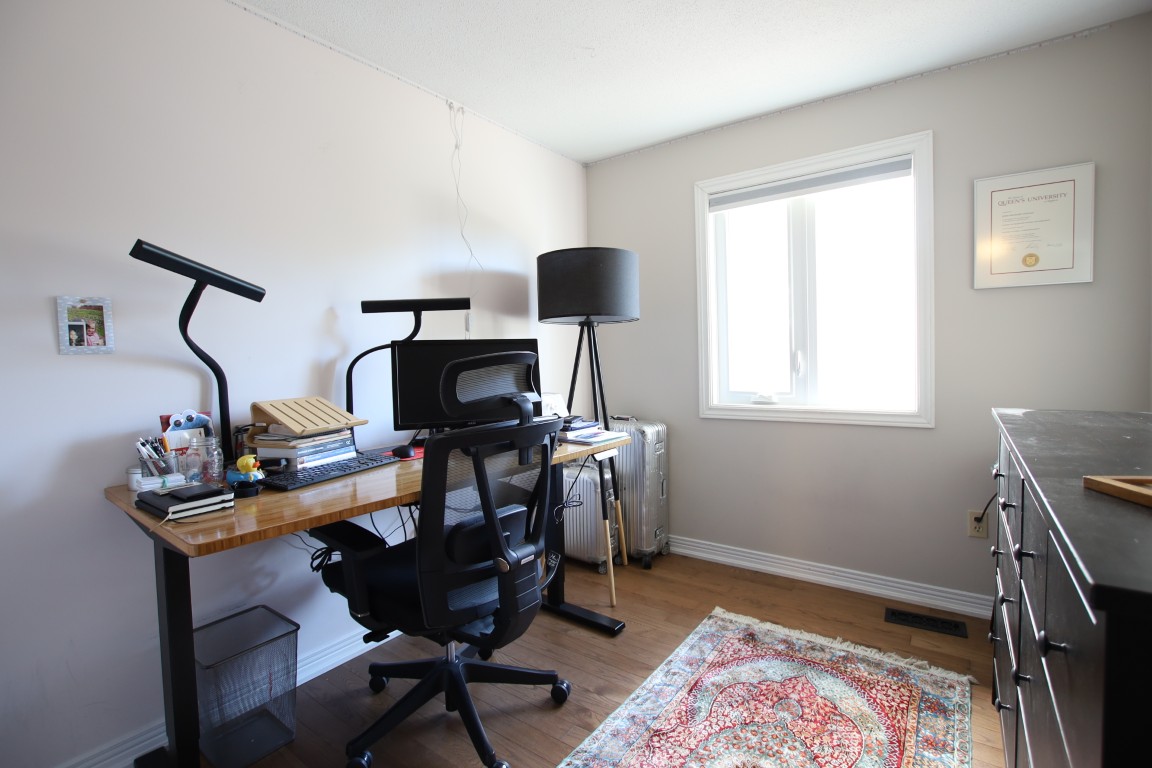
The 2 additional bedrooms each have hardwood flooring and large windows.
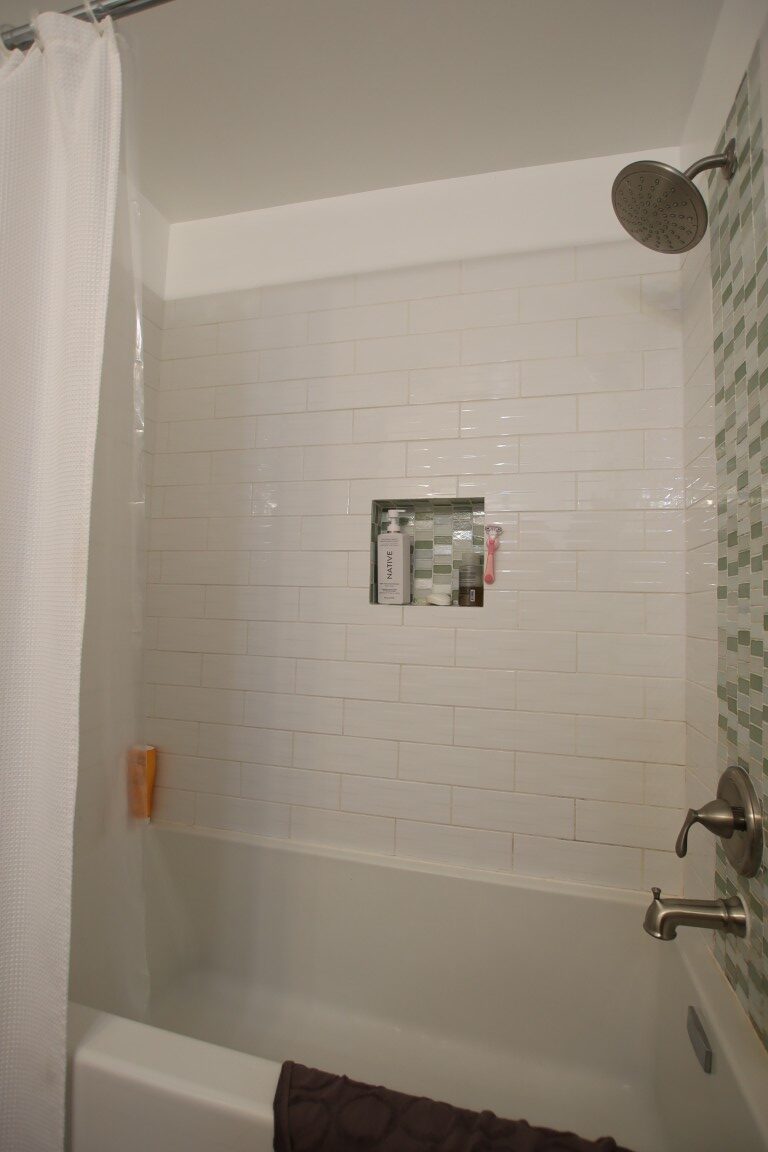
The second full bathroom has a shower/tub with tiled walls.
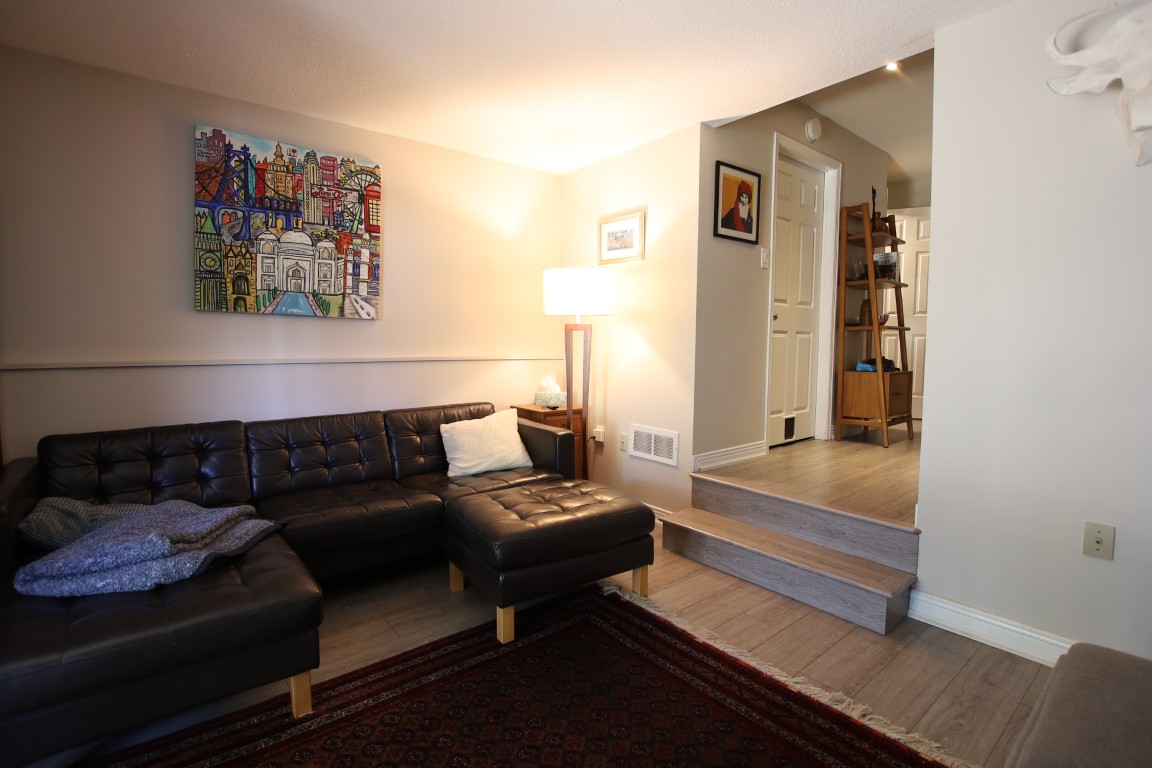
The finished basement contains a large rec room with vinyl plank flooring and gas fireplace, a powder room, laundry room, 2 additional storage closets and access to the garage.
Patio doors from the rec room lead directly to the deck and fully fenced backyard with grass and a storage shed.
Located close to Richmond Road shops and restaurants, Westboro Village, Westboro Station, transit, parks, schools, shopping and more!
Close to Broadview Public School and Nepean High School. Broadview offers JK to Grade 8 and Early French Immersion.
Approximate room sizes are as follows:
Kitchen: 14’6″ x 10′
Dining Room: 10’6″ x 7’6″
Living Room: 15′ x 12′
Primary Bedroom: 13′ x 13′
Bedroom 2: 9’6″ x 8′
Bedroom 3: 17′ x 7′
Basement Recreation/Living Room: 15′ x 11′
Please call 343 880 3279 to arrange a viewing or reply to this ad, being sure to PLEASE INCLUDE YOUR NAME AND PHONE NUMBER.
Please note that this is a strictly enforced non-smoking home.
Please note that the successful applicant will be required to obtain and show proof of tenant insurance prior to move in.
Thank you.
Rent
$3,500.00
Bedrooms
3
Bathrooms
2.5
View Map
Air Conditioning
Central Air
Heating Description
Forced Air
Heating Fuel
Natural Gas
Parking Spots
Garage and Driveway
Description
Full
Development
Finished
Hydro
Tenant Pays
Heat
Tenant Pays
Water
Tenant Pays
Stove, Fridge, Dishwasher, Washer and Dryer
For reliable property management services in Ottawa, reach out to Rest Easy Property Management today. Contact us to know more.